
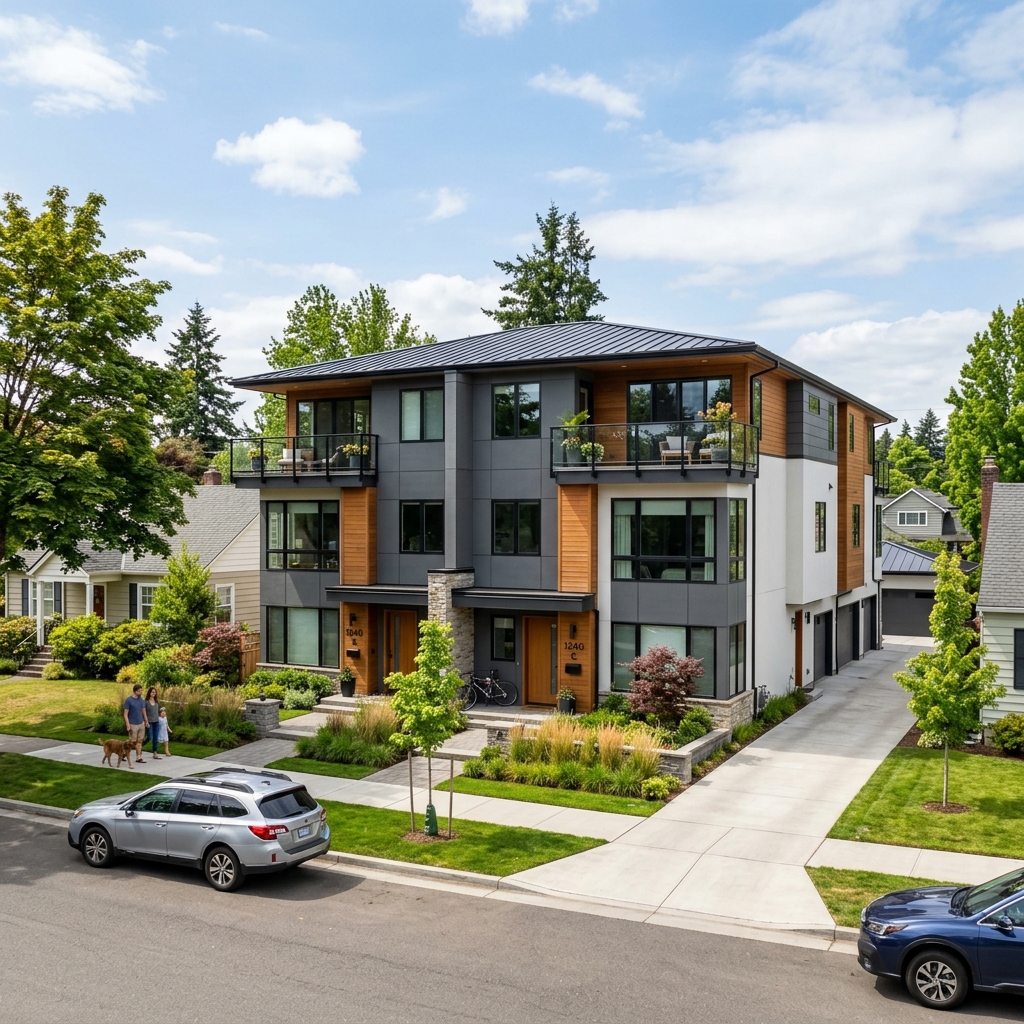
If you are exploring real estate investment strategies in Ontario, you already know that simply buying and holding a single-family home is no longer the most lucrative path. Whether you are dealing with an aging bungalow in Mississauga, a massive corner lot in Markham, or an outdated property in Oshawa, the demand for housing has fundamentally shifted. The solution to skyrocketing land values and an intense housing shortage is densification.
But undertaking a multiplex conversion isn't a weekend DIY project, and it definitely doesn't look like a simple basement flip. Tearing down an existing structure to build a multi-unit dwelling, or gutting a home to legally divide it into four independent suites, comes with a very specific set of brutal zoning laws, heavy infrastructure demands, and strict fire code realities.
Here is what you actually need to know before you start pouring concrete for a multiplex home in Ontario.
Density Zoning and Bill 23 Compliance

You cannot simply decide to build a triplex or fourplex anywhere you want. Historically, Ontario municipalities fiercely protected low-density, single-family neighborhoods through restrictive zoning. However, with the introduction of new provincial legislation like Bill 23 (More Homes Built Faster Act), the landscape has radically, permanently changed. When you are planning a multiplex, navigating the updated zoning bylaws and 'as-of-right' permissions is just as important as the architectural design.
Understanding 'As-of-Right' Zoning
In many major municipalities across the GTA, you now have the 'as-of-right' ability to build up to three units on a single residential lot without going through a painful, multi-year rezoning application. This means you can add a legal basement suite and a detached garden suite, or convert the main house into two units plus a basement apartment. If a contractor tells you that you can build an eight-unit apartment building on a standard suburban lot without a massive zoning amendment, they are lying to you and putting your entire investment at catastrophic risk.
Municipal Development Charges and ROI
While the province has mandated increased density, local municipalities still want their cut. When you add new residential units to a property, you may be subject to massive Municipal Development Charges (DCs), educational levies, and parkland dedication fees. These fees can reach tens of thousands of dollars per new unit. If you fail to aggressively factor these exorbitant municipal fees into your initial pro-forma, your projected Return on Investment (ROI) will be completely obliterated before the first shovel hits the ground.
Heavy Infrastructure Upgrades

Taking a house designed for one family and retrofitting it to comfortably support three or four separate families puts massive, unprecedented stress on the property’s existing utility infrastructure. The old 100-amp electrical panel and the half-inch water line from the street are completely, hopelessly inadequate. You need a proper, engineered utility load calculation before finalizing any multiplex architectural layouts.
Electrical Capacity and 400-Amp Service
Each unit in a modern multiplex requires its own independent stove, dryer, air conditioner, and lighting circuits. A standard residential electrical service will instantly overload and trip the main breaker. Upgrading to a massive 400-amp electrical service is almost always mandatory for a fourplex. If your general contractor tries to cut corners by daisy-chaining sub-panels off a weak 100-amp main, you will experience constant blackouts, furious tenants, and a major fire hazard that the Electrical Safety Authority (ESA) will immediately shut down.
1-Inch Main Water Line Trenching
Four families taking showers, running dishwashers, and flushing toilets simultaneously requires an immense volume of water pressure. The standard 1/2-inch or 3/4-inch lead or copper supply line from the city water main cannot handle the flow. You must hire specialized heavy equipment to perform deep trenching to the street to install a brand new 1-inch or 1.25-inch main water line. If you skip the water line upgrade, your third-floor tenants will have zero water pressure when the basement tenant turns on the washing machine, guaranteeing high tenant turnover and constant complaints.
OBC Fire Separation and STC Soundproofing

The fastest way to ruin a multiplex conversion is to fail the final fire inspection. In Ontario, municipal building departments and the Fire Marshal do not mess around, and building non-compliant, unsafe units will result in immediate stop-work orders and massive daily fines until the structure is torn down and rebuilt correctly.
Continuous Fire Separation
The Ontario Building Code (OBC) dictates that every single unit in a multiplex must be isolated within a continuous, unbroken fire-rated envelope. This means installing multiple layers of thick Type X fire-rated drywall on all ceilings and demising walls. Furthermore, any pipes or wires that pass between units must be sealed with highly specialized intumescent fire-stopping caulking. Never let a contractor use standard drywall between units. If an unpermitted, non-fire-rated wall allows a kitchen fire to rapidly spread to the bedroom above, your home insurance will absolutely deny the claim and you will face criminal negligence charges.
STC Soundproofing and Resilient Channels
While fire separation keeps your tenants alive, soundproofing keeps them sane. The Sound Transmission Class (STC) rating measures how well a wall or ceiling blocks airborne noise. To prevent the basement tenant from hearing every footstep from the unit above, you cannot simply stuff pink fiberglass insulation in the ceiling. You must install metal resilient channels perpendicular to the joists, combined with high-density Safe'n'Sound mineral wool insulation and acoustic sealant. If you build a multiplex with paper-thin, uninsulated walls, the constant noise complaints will force your best, highest-paying tenants to break their leases within the first three months.
Independent Ductless and HVAC Solutions

One of the hardest engineering truths to accept about dividing a home into multiple units is that you cannot share forced-air ductwork between separate apartments.
The Danger of Shared Ductwork
The OBC strictly prohibits interconnected ductwork between separate dwelling units without extremely expensive, highly sensitive fire dampers and smoke detectors wired to shut down the main blower motor. If a fire starts in the basement unit, a shared forced-air furnace will instantly suck the toxic smoke into the cold air return and violently pump it into the bedrooms of the upper units. Sharing ductwork between apartments is a lethal code violation that city inspectors will catch immediately.
Ductless Mini-Splits and Baseboard Heating
The standard, highly effective solution for multiplex HVAC is to completely abandon the central furnace and install independent ductless mini-split heat pumps for every unit. These systems provide highly efficient, localized heating and air conditioning, allowing each tenant to control their own thermostat. Alternatively, a high-efficiency boiler system powering hydronic radiant floor heating offers premium comfort. By separating the HVAC systems and installing independent hydro meters, you successfully transfer the costly monthly utility bills directly to the tenants, massively increasing your net operating income.
Upgrading Foundation Underpinning for Maximum Density
When converting a single-family home into a multiplex, maximizing the basement space is essential for creating high-value rental units. However, many older Ontario homes feature basements with ceiling heights barely reaching six feet, rendering them legally uninhabitable under the modern building code. Achieving the mandatory minimum height requires structural foundation underpinning. This incredibly complex engineering process involves excavating beneath the existing foundation footings and pouring new concrete to lower the basement floor. If an inexperienced contractor attempts to underpin a house without proper shoring and strict geotechnical engineering oversight, the entire structure can catastrophically collapse into the excavation trench, resulting in total loss of the asset and potential fatalities. Executed correctly, underpinning transforms a useless crawlspace into a premium, high-ceiling luxury suite that commands top-tier market rent.
Implementing Smart Home Sub-Metering
In a multi-unit dwelling, managing utility consumption is the key to maintaining a profitable net operating income. If utilities are included in the rent, tenants have zero financial incentive to conserve electricity, water, or gas. The modern multiplex demands sophisticated smart sub-metering infrastructure. By installing dedicated digital sub-meters for every individual suite, landlords can legally and transparently bill each tenant for their exact usage. If you fail to sub-meter a fourplex and rely on a single central meter, you will be financially decimated by tenants leaving windows open during the winter with the heat blasting, or running multiple air conditioning units 24/7 during the summer. Sub-metering completely eliminates this massive variable expense from your financial pro-forma, ensuring predictable, highly lucrative cash flow.
Advanced Exterior Soundproofing Solutions
While internal STC ratings are crucial for tenant harmony, protecting your multiplex from external noise pollution is equally important, especially if the property is located on a busy arterial road or near public transit corridors. High-density residential zones are inherently loud. Upgrading the building envelope with triple-pane acoustic windows and adding a secondary layer of high-density exterior rigid foam insulation creates a formidable acoustic barrier. If your newly renovated multiplex units are subjected to constant, deafening traffic noise, your tenant turnover rate will skyrocket, and your property will suffer from extended, costly vacancies. Investing heavily in advanced exterior sound mitigation ensures that your units offer a tranquil, premium living experience, directly justifying higher rental rates in a fiercely competitive market.
Navigating the Committee of Adjustment
Even with favorable 'as-of-right' zoning laws, multiplex conversions often push the absolute limits of allowable property setbacks, lot coverage, and parking requirements. When your architectural plans slightly exceed these strict municipal parameters, you must apply for minor variances through the Committee of Adjustment (CofA). This quasi-judicial process requires presenting a compelling, highly technical argument to the committee and addressing the aggressive concerns of local neighbors. If you attend a CofA hearing unprepared, without professional urban planners or specialized legal representation, your variance application will be ruthlessly denied by the committee, instantly killing your entire multiplex project and freezing your invested capital indefinitely. Partnering with experts who understand the political nuances of the local planning department is absolutely mandatory for successfully pushing your ambitious multiplex conversion across the finish line.
Executing the Ultimate Investment Strategy
Building a multiplex in Ontario is a significant, complex financial and logistical commitment. It is heavily regulated, extremely expensive upfront, and fraught with bureaucratic red tape. But when it is executed correctly—with aggressive architectural engineering, flawless permit applications, and high-quality craftsmanship—it transforms a standard liability into an absolute cash-flowing powerhouse that permanently secures your generational wealth.
Do not attempt to navigate this process with amateur contractors. Hire professional design-build firms who understand the brutal realities of the building code, respect the rigorous engineering requirements, and build high-density multiplexes meant to last for the next fifty years.