
If you are managing or developing commercial real estate in Markham, you already know that the corporate landscape here is intensely competitive. From the sprawling tech campuses along the Highway 7 corridor to the high-traffic retail plazas scattered throughout the city, executing a successful commercial renovation requires a vastly different approach than residential remodeling. Commercial Renovations, Tenant Fit-Outs, & Facility Contracting demand absolute precision, aggressive timelines, and zero tolerance for error.
Whether you are gutting a dated mid-rise office to attract premium corporate tenants or retrofitting a massive industrial warehouse for complex logistics operations, the municipal oversight is relentless. Attempting to execute a commercial build-out without an airtight understanding of zoning laws, stringent fire codes, and heavy mechanical requirements is a guaranteed path to massive financial penalties and business-destroying delays.
Here is the exact, uncompromising framework you must follow to successfully execute commercial contracting services in Markham.
City of Markham Commercial Zoning & Site Plan Approval Workflows
The City of Markham operates with a hyper-strict planning department. You cannot simply lease a commercial space and begin erecting walls or changing the use of the facility. The bureaucratic workflow governing commercial zoning and site plan approvals is intense, and municipal inspectors will violently shut down any unauthorized construction.
Change of Use Permits and Parking Ratios
If you are converting a massive retail space into an expansive medical clinic, or transitioning a light industrial warehouse into a high-density commercial kitchen, you must secure a Change of Use Permit. This immediately triggers a brutal review of the property's parking ratios and traffic flow logistics. If your new business model requires more parking spaces than the existing site plan legally provides, your permit will be ruthlessly denied, leaving you legally bound to a commercial lease for a space you cannot occupy.
Site Plan Control and Exterior Modifications
Any modifications to the exterior of the building, including upgrading rooftop mechanicals, altering loading docks, or modifying commercial signage, usually fall under Site Plan Control. This requires submitting highly detailed architectural drawings, professional landscaping plans, and engineered stormwater management reports. Attempting to bypass the Site Plan Approval process to expedite your grand opening will result in immediate stop-work orders, forced demolition of unapproved structures, and massive legal action from the municipality.
Retail Plaza & Office Interior Build-Outs

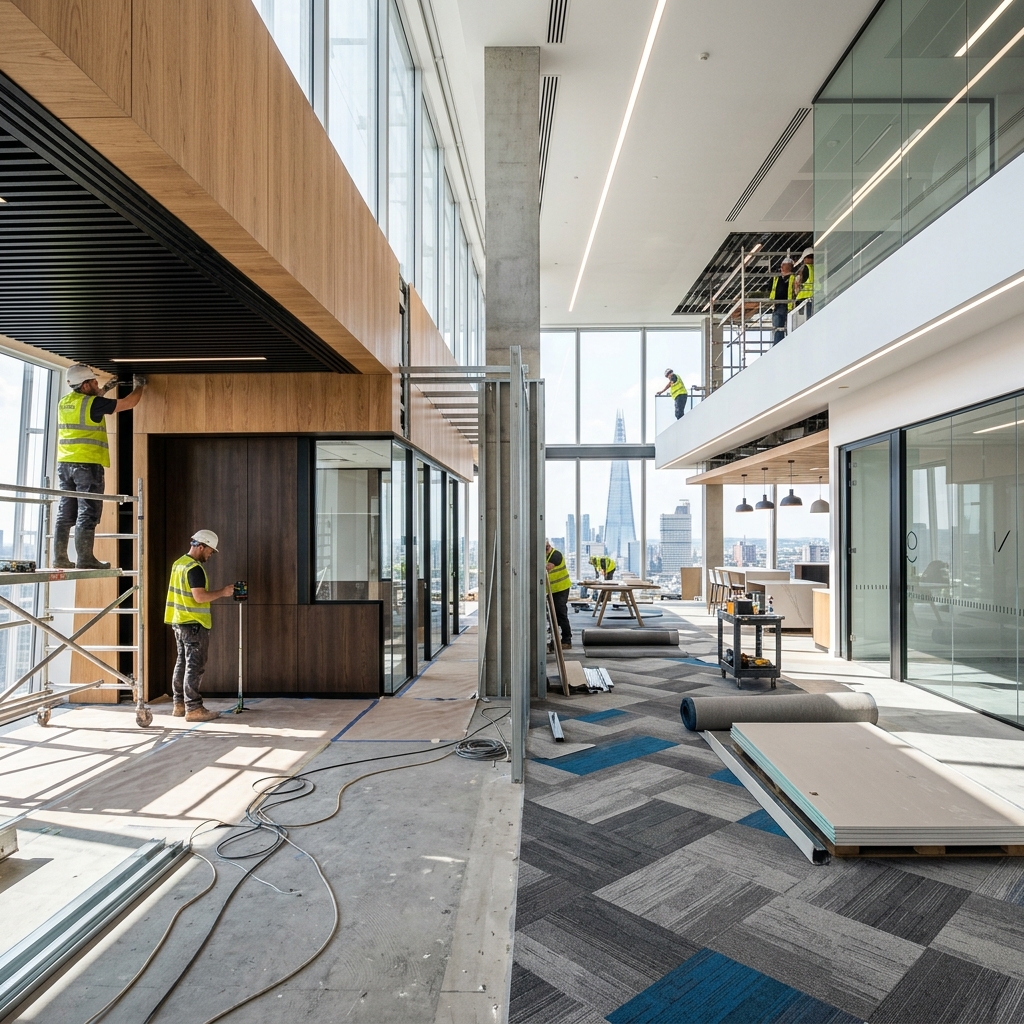
Executing a high-end tenant fit-out in a bustling Markham retail plaza or premium office tower is an exercise in extreme logistical discipline. You are often forced to execute loud, highly disruptive demolition and structural work outside of standard business hours to avoid violating the strict noise clauses in the landlord's master lease agreement.
Acoustic Separation and Demising Walls
When separating commercial spaces, standard drywall is completely unacceptable. You must construct highly engineered demising walls that stretch from the concrete floor slab directly up to the underside of the structural steel roof deck. These walls require heavy-gauge steel studs, multiple layers of Type X fire-rated drywall, and dense acoustic mineral wool insulation to achieve a high Sound Transmission Class (STC) rating. If you build a cheap partition wall that stops at the drop ceiling, sound will easily travel over the wall, and your corporate tenants will violently break their leases due to the total lack of privacy and acoustic bleed from neighboring units.
Accessibility and AODA Compliance
Every commercial interior build-out in Ontario must strictly adhere to the Accessibility for Ontarians with Disabilities Act (AODA) and the barrier-free requirements of the Ontario Building Code. This dictates the exact turning radius in commercial washrooms, the precise height of retail transaction counters, and the mandatory installation of power door operators. Failing an accessibility inspection guarantees that you will not receive your mandatory occupancy permit, severely delaying your tenant's opening day and triggering brutal financial penalties.
Industrial Warehouse Upgrades
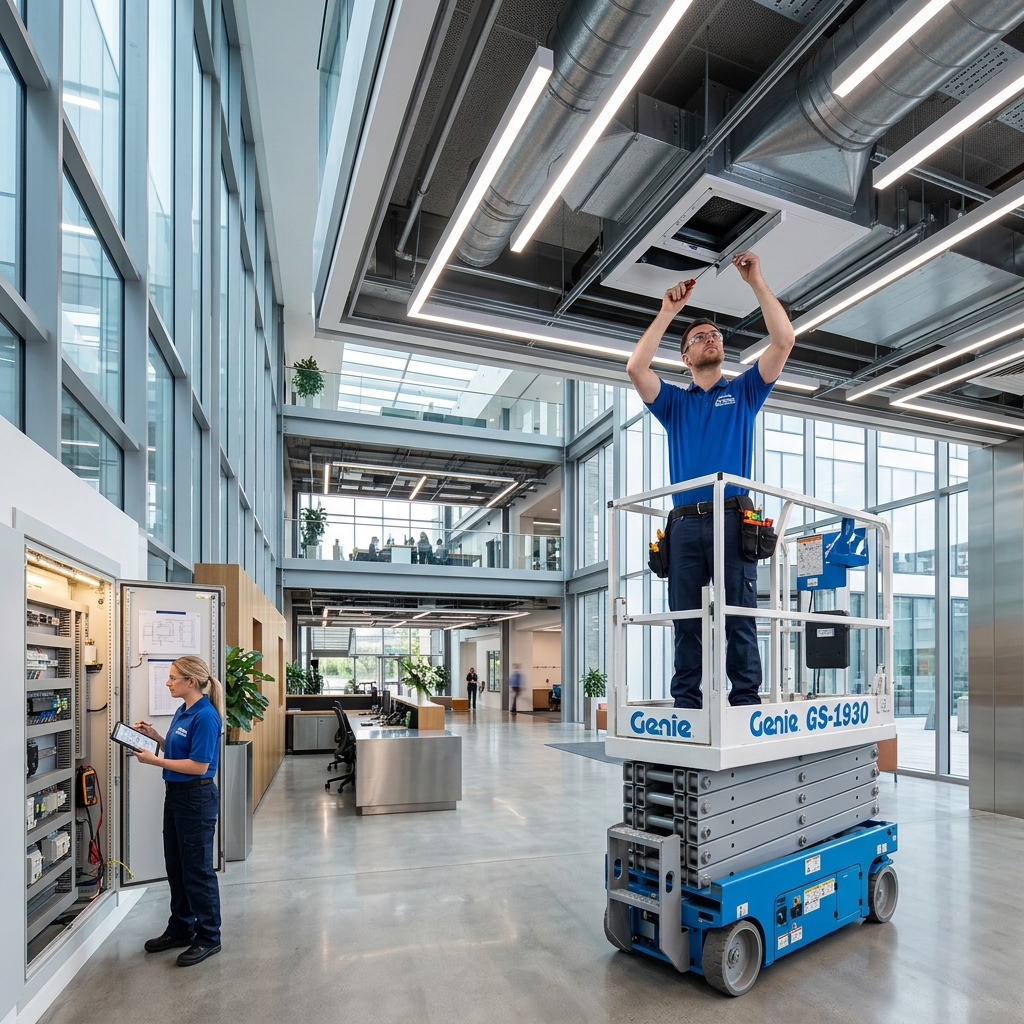
Markham's industrial zones house some of the most advanced manufacturing and logistics operations in the country. Upgrading an aging industrial facility requires managing massive scale, extreme structural loads, and highly specialized heavy electrical infrastructure.
High-Voltage Electrical Infrastructure
Modern industrial operations require staggering amounts of electrical power. Upgrading a facility often involves installing heavy-duty 600-volt, 3-phase electrical services, massive step-down transformers, and highly specialized bus duct distribution systems to power CNC machinery or extensive conveyor networks. If your commercial contractor incorrectly calculates the electrical load or attempts to use uncertified, sub-standard switchgear, the resulting electrical failure could trigger a catastrophic factory fire, completely destroying millions of dollars of inventory and machinery.
Concrete Slab Integrity and Epoxy Coatings
The foundation of any industrial operation is the concrete slab. Standard residential concrete cannot withstand the punishing point loads of towering pallet racking or the relentless abrasive traffic of heavy forklifts. Upgrading an industrial floor often requires extensive concrete grinding, structural crack routing, and the application of highly specialized industrial-grade epoxy or urethane floor coatings. Ignoring a failing concrete slab will cause heavy forklifts to constantly blow out their specialized tires, drastically reducing operational efficiency and creating severe workplace tripping hazards that invite aggressive WSIB investigations.
Heavy-Duty Commercial HVAC/RTU Installations

Commercial HVAC systems are monstrous, incredibly heavy pieces of highly regulated equipment. Whether you are installing massive Rooftop Units (RTUs) for a new retail plaza or specialized Make-Up Air Units (MAUs) for a commercial kitchen, the engineering requirements are intense and unforgiving.
Structural Roof Reinforcement and Crane Hoisting
Before a new 5,000-pound RTU can be lifted onto a commercial roof, a structural engineer must violently assess the load-bearing capacity of the existing steel roof joists. Often, custom structural steel reinforcement frames must be welded into place to properly support the massive concentrated weight. Attempting to crane a heavy commercial HVAC unit onto an unreinforced roof will cause the steel decking to catastrophically buckle and collapse, resulting in total structural failure and potential mass casualties in the retail space below.
Ventilation Rates and Positive Pressurization
The Ontario Building Code dictates highly specific, mathematically calculated fresh air ventilation rates for varying types of commercial occupancy. Your commercial HVAC contractor must flawlessly balance the entire system to ensure correct positive building pressurization. If your commercial facility becomes negatively pressurized, every time an exterior door opens, freezing winter air will blast into the lobby, violently freezing the overhead fire sprinkler pipes and completely flooding the high-end retail space.
Strict Compliance with Local Fire Codes
In Markham, commercial contracting is aggressively governed by the Ontario Fire Code. The municipal fire department inspectors wield absolute authority, and they do not grant exceptions or extensions for life-safety violations. Building a compliant commercial space is the fundamental baseline of protecting your corporate liability.
Fire Sprinkler Grids and Standpipe Systems
Any reconfiguration of a commercial layout requires a mandatory, highly engineered redesign of the wet or dry fire sprinkler grid. Every single new room, closet, and enclosed space must have adequate, mathematically verified sprinkler coverage. A certified fire protection contractor must drain the massive system, aggressively cut and thread new steel piping, and reposition the sprinkler heads to ensure flawless compliance. If a tragic fire occurs in an unpermitted, non-compliant office build-out, forensic investigators will instantly uncover the illegal layout, and your corporate entity will face catastrophic criminal negligence charges and guaranteed prison time.
$5M Commercial Liability Insurance and WSIB Clearance
The commercial construction industry is incredibly dangerous, and the liability exposure is massive. You absolutely cannot hire an unvetted residential handyman to perform heavy commercial contracting. Never allow any contractor to step foot onto your commercial property without providing a perfectly clean, active WSIB clearance certificate and concrete proof of at least $5 Million Commercial General Liability insurance. If an uninsured, improperly trained worker falls off your heavy-duty scaffolding or is electrocuted while wiring an RTU, your corporation will be held entirely, personally financially responsible for their lifetime medical care—a devastating expense that will permanently bankrupt your company.
The Bottom Line
Executing commercial contracting services, tenant fit-outs, and heavy industrial upgrades in Markham demands rigorous operational discipline, significant upfront capital, and partnering with highly qualified, fully insured professional construction management firms. The risks of cutting corners or violating strict municipal building codes are simply too devastating to ignore. Protect your corporate liability, protect your high-value tenants, and protect your long-term asset by instituting world-class commercial construction standards today.