
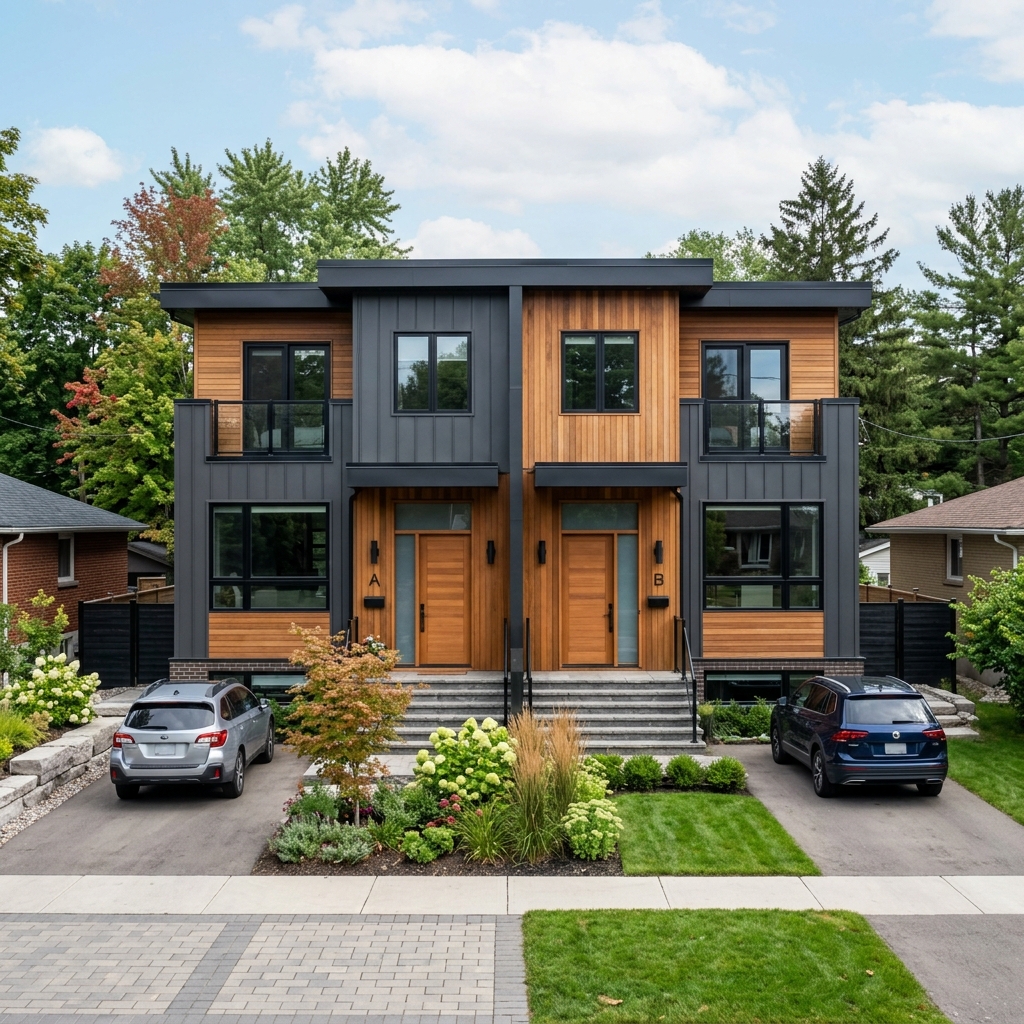
Unlocking Real Estate Value: Single-Family to Duplex Conversions in Ontario
Ontario's housing landscape has evolved rapidly over the past few years. Faced with an ongoing housing shortage and high mortgage rates, both homeowners and real estate investors are searching for smart ways to maximize the value and cash flow of their properties. One of the most effective strategies is converting a single-family home into a legal secondary suite, commonly known as a duplex conversion.
Under the province's More Homes Built Faster Act (Bill 23), zoning bylaws in most Ontario municipalities—including Toronto, Pickering, Oshawa, and the rest of the GTA—have been updated to allow up to three residential units per lot by-right (e.g., a main house with a basement apartment and a garden suite). This makes it significantly easier to legally add an income suite. However, converting a home requires strict adherence to the Ontario Building Code (OBC) and local municipal requirements.
1. Legal vs. Illegal Suites: Why Compliance Matters
Building an illegal, unpermitted suite is a massive risk. If a fire or accident occurs in an illegal unit, your insurance policy will likely be voided, leaving you personally liable for damages. Additionally, municipalities can impose severe fines, issue stop-work orders, or force you to tear down the renovation. A legal, registered duplex ensures tenant safety, protects your home's equity, and adds immense resale value to the property.
2. Key Ontario Building Code (OBC) Requirements
To qualify as a legal duplex, your secondary unit must meet specific structural, safety, and comfort standards. The main requirements include:
- Fire Separation: You must create a fire barrier between the two units. The OBC requires a minimum of a 30-minute (and in some cases, 1-hour) fire-resistance rating between the main dwelling and the secondary suite. This is typically achieved by installing 5/8" Type X drywall on the ceilings and shared walls, along with mineral wool insulation (like Rockwool) and fire-rated doors.
- Sound Transmission Class (STC): To ensure privacy and peace for both households, the OBC requires an STC rating of at least 50 for the partition separating the units. Installing resilient channels (metal channels that detach the drywall from the wood framing) and soundproofing insulation is the standard way to achieve this.
- Egress (Exits): Every unit must have a safe path of travel to the exterior. For basement suites, this means having a dedicated separate entrance or a shared, fire-rated vestibule. Furthermore, basement bedrooms must have at least one egress window with an opening of at least 3.8 square feet (and no dimension less than 15 inches) to allow emergency escape.
- Ceiling Height: The minimum ceiling height for a secondary suite is 6 feet 11 inches (2.1 meters) over at least 75% of the required floor area. This can sometimes require lowering the basement floor (underpinning or bench footing) in older Ontario homes.
3. Heating, Plumbing, & Utility Splitting
How utilities are distributed and controlled is a vital part of the design phase:
- HVAC & Ventilation: While the OBC allows a shared heating system if it has a duct smoke detector that shuts down the furnace in an emergency, shared ductwork can transfer cooking smells and noise between units. The preferred modern standard is installing a dedicated HVAC source for the second unit, such as ductless mini-split heat pumps or baseboard heaters combined with an ERV/HRV for fresh air ventilation.
- Electrical Upgrades: A standard single-family home in the GTA typically has a 100-Amp electrical service. To support two households (two kitchens, two laundry sets, etc.), you will almost certainly need to upgrade your service to 200 Amps.
- Utility Metering: Installing separate electrical panels and sub-meters allows you to bill tenants for their actual energy use, which is a major benefit for landlords.
4. Duplex Conversion Costs and Return on Investment (ROI)
The cost of converting a single-family home to a duplex in the GTA ranges from $80,000 to $180,000+, depending heavily on the condition of the home and whether you are finishing an existing basement or dividing the main and upper floors. While the upfront investment is significant, the returns are substantial:
- Mortgage Helper: Renting out a basement suite can generate $1,800 to $2,500+ per month in the GTA, covering a major portion of your mortgage.
- Equity Boost: Multi-unit properties are highly sought after by investors and command a premium, often increasing the property's valuation by more than the cost of the renovation.
How Expert Precision Contracting Can Help
Converting a property requires navigating complex permits, structural changes, plumbing upgrades, and electrical safety inspections. At Expert Precision Contracting, we are specialists in multiplex and multi-unit conversions. We handle the entire process from architectural layouts, fire separation compliance, and utility upgrades to final occupancy permits. Contact our team today to learn how we can help you create a high-yielding, legal duplex.