
Why a Custom Home Office Renovation is One of the Smartest Investments in 2026
The shift to remote and hybrid work has permanently transformed how Canadians use their homes. In the Greater Toronto Area—from Pickering and Ajax to Whitby and Toronto itself—a growing percentage of professionals now spend the majority of their working week at home. Yet most Ontario homes were built long before the concept of a dedicated home office was mainstream, leaving homeowners cramped at kitchen tables, hunched in bedroom corners, or sharing noisy living spaces with family members.
The solution is not simply buying a desk and calling it an office. A purpose-built, custom home office renovation is an intelligent investment that delivers a premium professional workspace, meaningfully improves your daily quality of life, and—critically in the competitive GTA real estate market—adds substantial resale value to your property. Buyers in 2026 are actively searching for homes with a dedicated home office, often listing it as a top-three must-have feature.
1. Planning Your Home Office: Defining the Space and Its Function
The first step in any successful home office renovation is a thorough needs analysis. Before your contractor draws a single line, you need to clearly understand how you will use the space every day. Key questions to address during the planning phase include:
- Do you need a private, soundproofed environment? Professionals who conduct frequent video calls, client consultations, or confidential conversations require a space with high-performance acoustic isolation from the rest of the house.
- Will you have a team or clients visiting? A home office that occasionally hosts employees or clients requires a more considered layout—including a proper meeting area, a professional backdrop for video calls, and potentially a separate entrance.
- What technical infrastructure do you require? High-speed ethernet data drops, dedicated electrical circuits for multiple monitors and workstations, and in-ceiling speaker systems for video conferencing all need to be planned before the walls are closed.
- Do you need integrated storage? Custom built-in shelving, filing drawers, and display cabinetry that run from floor to ceiling are far more efficient and aesthetically superior to freestanding furniture, and they are best planned from the outset.
2. Choosing the Right Room and Layout
Not every room in a home is equally suited to becoming a productive workspace. When evaluating which space to convert, consider these factors:
- Natural Light: Abundant natural light has been scientifically proven to reduce fatigue, boost mood, and improve cognitive performance. Prioritize a room with a south or east-facing window. If natural light is limited, plan for high-quality, layered artificial lighting.
- Proximity to Noise Sources: Rooms above a garage, away from the main living areas, or at the end of a hallway will inherently provide better acoustic separation from household noise.
- Closets and Alcoves: Unused closets can be transformed into compact but highly functional office nooks with custom shelving, a fold-down desk surface, and concealed electrical panels, allowing the room to serve dual purposes.
- Basement Offices: A well-finished, high-ceiling basement is an excellent candidate for a home office. It offers maximum sound separation, and the controlled, stable temperature of a below-grade space can be very comfortable for long work sessions.
3. The Architecture of a High-Performance Workspace: Key Design Elements
A truly premium home office is not just a room with a desk—it is a carefully engineered professional environment. Here are the design elements that separate a functional workspace from an exceptional one:
Custom Built-In Millwork and Cabinetry
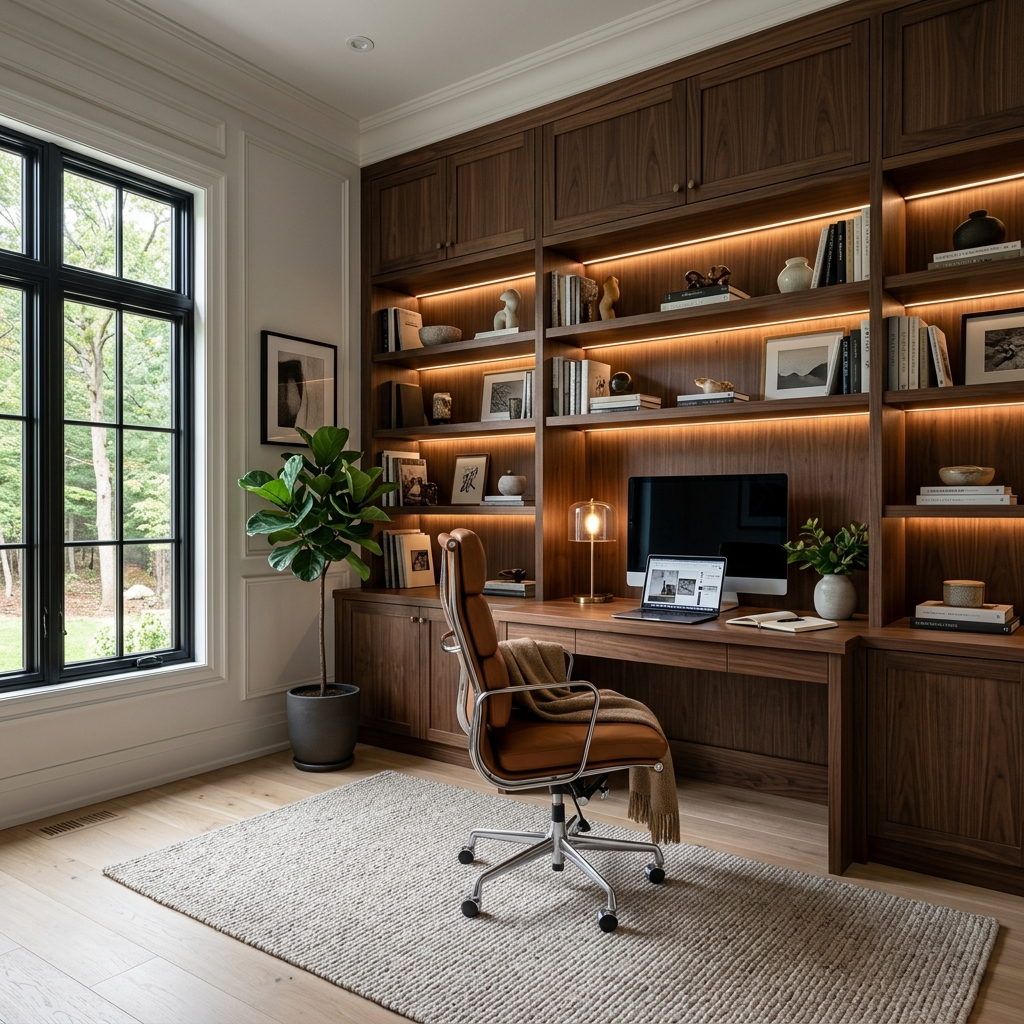
This is the single highest-impact element of a custom home office renovation. Floor-to-ceiling built-in shelving units, integrated desk surfaces, and concealed file drawers crafted from premium materials like solid walnut, white oak, or high-quality painted MDF create a stunning, completely personalized workspace. Built-ins make efficient use of every square inch of wall space and give the room a polished, architectural quality that no amount of store-bought furniture can replicate. They also dramatically increase the perceived value of the room for prospective buyers.
Acoustic Soundproofing
Professional-grade acoustic performance requires a layered approach at the construction level. To achieve the Sound Transmission Class (STC) ratings needed to dampen household noise and keep your calls private, we recommend:
- Decoupled Wall Assembly: Using resilient channels or sound isolation clips (like IsoMax) to mechanically decouple the drywall from the stud framing. This breaks the rigid connection that transmits structural vibration (bass and impact noise) through the wall.
- High-Density Mineral Wool: Filling wall and ceiling cavities with Rockwool Safe'n'Sound insulation. This dense material is specifically engineered to absorb airborne sound waves rather than simply slowing heat transfer.
- Double-Layer Drywall with Damping Compound: Applying two layers of 5/8" drywall with a viscoelastic damping compound (like Green Glue) sandwiched between them. This system converts sound energy into small amounts of heat, dramatically reducing noise transmission.
- Acoustic Door and Sealed Threshold: A solid-core door (ideally a commercial-grade acoustic door) with a proper door sweep and rubber threshold seal prevents sound from flanking through the most common weak point in any room.
Advanced Electrical and Technology Infrastructure
A modern home office places heavy demands on electrical systems that were never designed to support them. A thoughtful renovation addresses this by installing:
- Dedicated 20-Amp Circuits: High-performance workstations, dual or triple monitor arrays, desktop PCs, and laser printers draw significant power. Dedicated circuits prevent nuisance tripping and protect your sensitive electronics from voltage fluctuations caused by other household appliances.
- Structured Cabling (Cat6A Ethernet): While WiFi 6E is impressive, a hardwired Cat6A ethernet connection provides consistently faster speeds, zero interference, and far lower latency—critical for video conferencing, cloud computing, and large file transfers. Data ports should be installed at each workstation location and at the meeting area.
- Smart Lighting Control: Installing Lutron or similar smart dimmer systems allows you to instantly adjust the lighting profile of your office—bright and energizing for focused work, warm and soft for video calls. In-ceiling LED pot lights, backlit accent shelving, and a dedicated task lamp circuit all contribute to a layered, professional lighting system.
4. Permit Requirements for Home Office Renovations in Ontario
Many homeowners are surprised to learn that certain home office renovations require building permits from their local municipality. In Ontario, a building permit is generally required when:
- You are removing or relocating a wall (particularly if it is load-bearing).
- You are modifying or adding new electrical circuits (which also requires an Electrical Safety Authority, or ESA, permit and inspection).
- You are adding a new window opening or enlarging an existing one (which may also require structural drawings).
- You are converting a garage into a conditioned, finished office space.
Cosmetic renovations—such as painting, replacing flooring, or installing new built-in shelving without structural changes—generally do not require a permit. However, it is always advisable to consult with a professional contractor who understands your local municipality's specific requirements before you begin, to avoid costly stop-work orders or problems when you eventually sell your home.
5. Cost Breakdown for a Custom Home Office Renovation in the GTA
Costs vary significantly based on the scope of work, the size of the room, and the quality of materials and finishes selected. As a general framework for planning:
- Basic Refresh ($5,000 – $15,000): New paint, upgraded lighting fixtures, new flooring (hardwood or luxury vinyl plank), and a modest amount of flat-pack or semi-custom shelving. This is purely cosmetic and involves no structural or major electrical work.
- Mid-Range Custom Office ($15,000 – $40,000): Full custom millwork (built-in shelving, integrated desk, and storage cabinetry), upgraded electrical (new circuits, data drops, smart lighting), new hardwood flooring, and basic acoustic treatment of walls and ceiling. This level produces a genuinely professional and impressive space.
- High-End Professional Suite ($40,000 – $80,000+): Everything in the mid-range, plus professional-grade acoustic isolation (decoupled walls, resilient channels, acoustic door), potential structural modifications (wall removal, window additions), a dedicated HVAC zone with an ERV for fresh air, a wet bar or kitchenette, and premium custom millwork in high-end materials like solid walnut or white oak. This is a fully autonomous, professional-grade workspace.
6. ROI: Does a Home Office Renovation Add Real Estate Value?
In the current Ontario real estate market, the answer is a clear yes. A finished, dedicated home office is one of the most-searched features on platforms like Realtor.ca, and homes that feature a professional-grade office space consistently sell for a premium. Buyers who work from home—and that is now a very significant portion of the GTA's professional demographic—are willing to pay meaningfully more to avoid the cost and disruption of renovating themselves.
A high-quality home office renovation is estimated to return between 70% and 90% of its cost in added resale value in the GTA market. Beyond the financial return, the productivity gains, stress reduction, and professional advantage of working in a purpose-built environment make this renovation one of the most personally rewarding projects a homeowner can undertake.
Partner with Expert Precision Contracting for Your Home Office Transformation
Designing and building a high-performance home office requires the skills of an experienced, versatile general contractor who can coordinate millwork fabrication, electrical, acoustic construction, and finish carpentry into a single, cohesive project. At Expert Precision Contracting, we specialize in premium interior renovations across Pickering, Ajax, Whitby, and the broader GTA. We manage your project from initial design and permit coordination to final custom installation. Contact our team today to schedule a home office design consultation and take the first step toward a workspace that truly works for you.