
If you are planning to build a custom home in Oshawa or anywhere within the rapidly expanding Durham Region, you already understand that the real estate landscape has dramatically evolved. Whether you are severing a deep lot in the O'Neill neighborhood for an infill development or tearing down an aging post-war bungalow in Donevan to build a multi-generational estate, the stakes have never been higher. Custom home building is no longer a simple process of pouring concrete and framing walls.
Building a custom home from the ground up requires navigating an increasingly complex web of municipal bureaucracy, intense supply chain volatility, and rigorous provincial energy standards. Attempting an infill build without a flawless architectural and engineering strategy is the fastest way to hemorrhage capital and stall your project indefinitely.
Here is the exact, uncompromising blueprint you need to understand before breaking ground on a custom home in Oshawa.
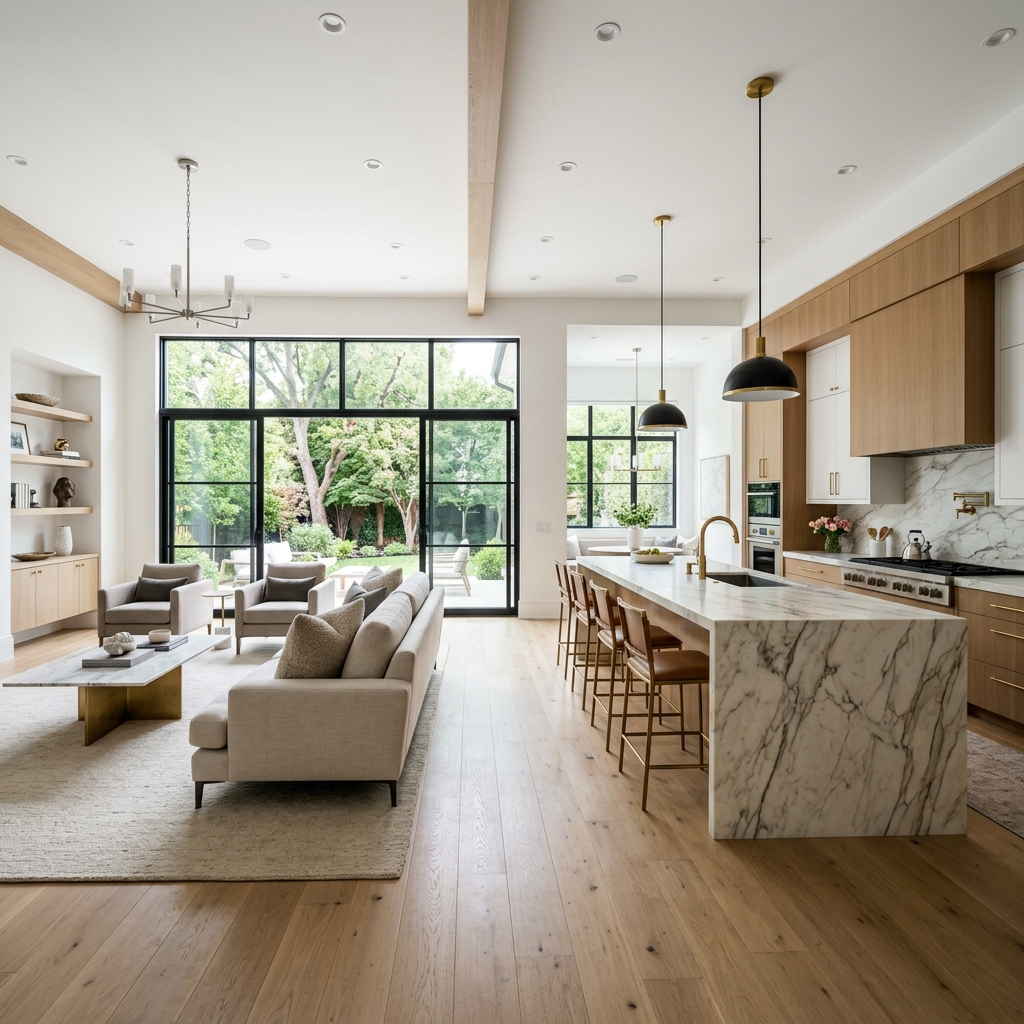
Navigating City of Oshawa Building Permits & Zoning Regulations
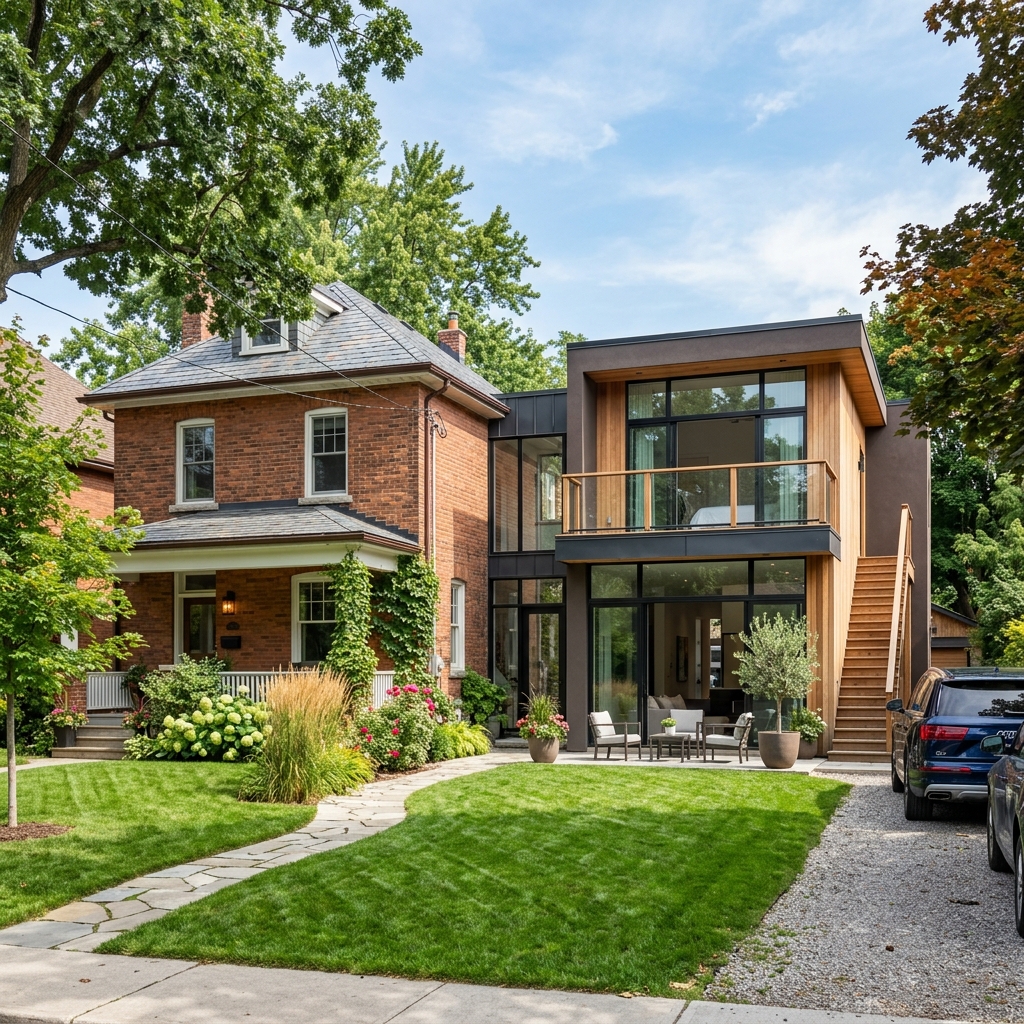
The single biggest mistake amateur developers make is assuming they can build whatever they want on the land they own. The City of Oshawa enforces incredibly strict zoning bylaws designed to control density, manage stormwater runoff, and preserve neighborhood character. If you begin demolition or excavation without full municipal site plan approval and properly issued building permits, you will be hit with immediate stop-work orders and crippling daily fines.
Committee of Adjustment and Minor Variances
When your dream architectural design pushes the boundaries of allowable lot coverage ratios or encroaches on mandatory setback requirements, you must apply for a minor variance through the Committee of Adjustment (CofA). This is a rigorous, highly political process. Failing to present a compelling, professionally engineered argument to the committee will result in a ruthless denial, forcing you to completely redesign your home and delay construction by six to eight months.
Conservation Authority Approvals (CLOCA)
Many prime lots in Oshawa, particularly those near the Oshawa Creek or Harmony Creek watersheds, fall under the strict jurisdiction of the Central Lake Ontario Conservation Authority (CLOCA). Building in these regulated zones requires specialized environmental impact studies and heavily engineered stormwater management plans. Attempting to clear trees or alter grading in a CLOCA-regulated area without explicit permission can trigger massive provincial environmental penalties and permanently freeze your development rights.
Foundation & Site Prep Challenges in Durham Region
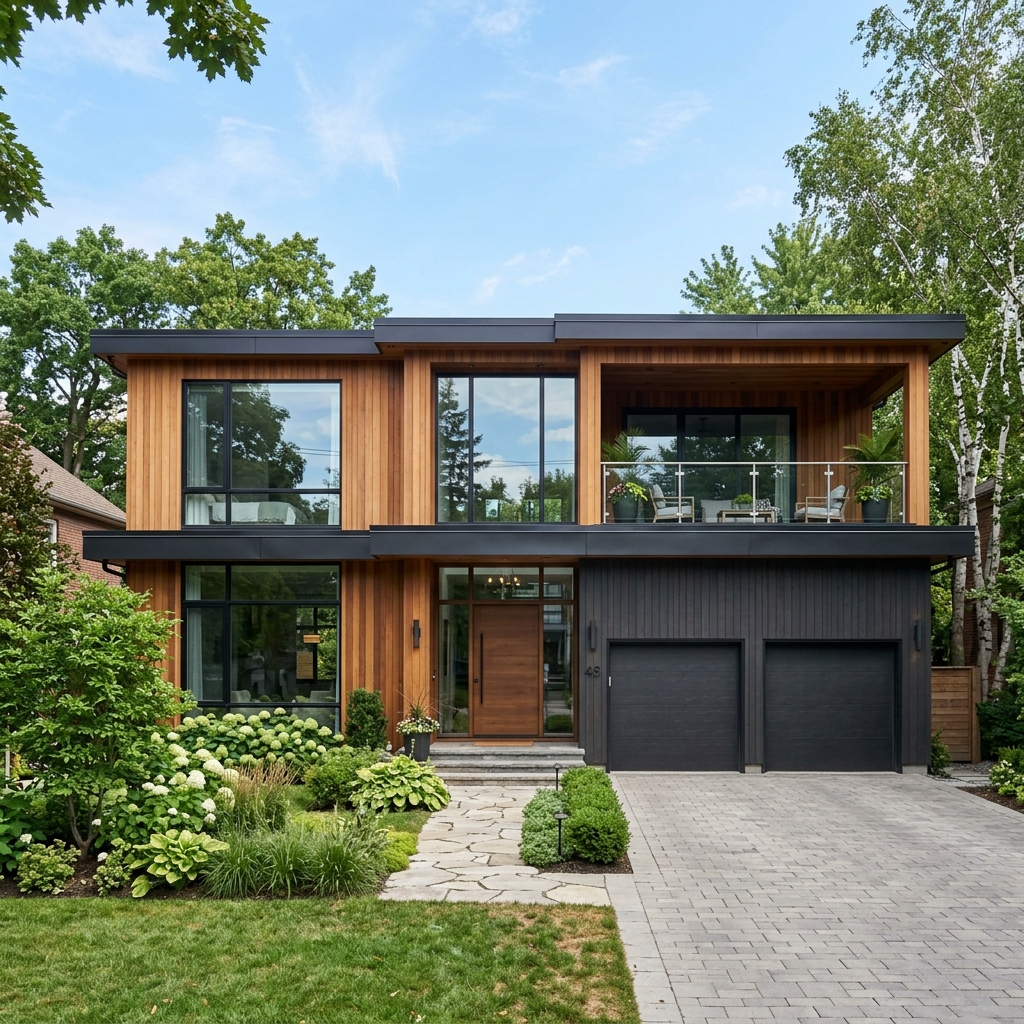
A custom home is only as strong as the earth it sits on. The soil composition across Durham Region is notoriously inconsistent, featuring pockets of dense, impermeable clay and unstable sandy loam. Proper site preparation and structural foundation engineering are absolutely non-negotiable. Compromising on your foundation will inevitably lead to catastrophic structural failure, massive water infiltration, and the complete destruction of your home's equity.
Geotechnical Soil Testing and Engineered Footings
Before the first excavator arrives on site, a certified geotechnical engineer must perform deep soil bore testing to determine the soil bearing capacity. If the native soil is excessively soft or holds too much moisture, standard concrete footings will fail. You may be required to implement advanced foundation solutions such as helical piles or deep caisson foundations to anchor the structure directly to the bedrock. If your general contractor attempts to pour a foundation without an engineered soil report, the house will undergo severe differential settlement, violently cracking your brick facade and destroying interior drywall.
Advanced Waterproofing and Weeping Tile Systems
Oshawa experiences intense spring thaws and severe autumn rainstorms. Protecting your basement against hydrostatic pressure is paramount. A modern custom home demands a massive upgrade from standard tar coatings. You must install a comprehensive exterior waterproofing membrane (such as Delta-MS) combined with a heavily graveled, oversized perforated weeping tile system connected directly to a high-capacity dual-sump pit with a battery backup. A flooded finished basement will cause tens of thousands of dollars in damage, and insurance companies will aggressively fight the claim if the exterior waterproofing was not executed to strict building codes.
High-Efficiency Insulation and OBC Energy Standards
The Ontario Building Code (OBC) has drastically increased its mandatory energy efficiency requirements. A new custom home in Oshawa must act as a highly sealed, thermally efficient envelope. This goes far beyond simply stuffing pink fiberglass between the studs; it requires a holistic, engineered approach to thermal bridging and air tightness.
Continuous Exterior Insulation and Vapor Barriers
To meet aggressive modern energy standards, custom homes now require continuous exterior rigid foam insulation wrapped completely around the structural sheathing. This critically stops thermal transfer through the wooden studs. Internally, a flawless, perfectly sealed 6-mil polyethylene vapor barrier is mandatory. If your vapor barrier is punctured during drywall installation or improperly sealed around electrical boxes, warm, humid indoor air will aggressively condensate inside the freezing wall cavity, triggering toxic black mold growth and rotting the structural framing.
High-Performance Windows and HVAC Systems
The days of installing cheap, builder-grade windows are over. Custom homes demand triple-pane, argon-filled, low-E coated glazing systems to minimize heat loss and maximize acoustic dampening. Furthermore, your mechanical infrastructure must be precisely calibrated. You need an engineered Heat Loss/Heat Gain calculation to correctly size your high-efficiency multi-stage furnace, modulating air conditioner, and mandatory Heat Recovery Ventilator (HRV). Installing an oversized HVAC system will cause short-cycling, leaving the house incredibly humid in the summer and violently wearing out the expensive compressor years before its expected lifespan.
Managing Framing & Trade Sequencing
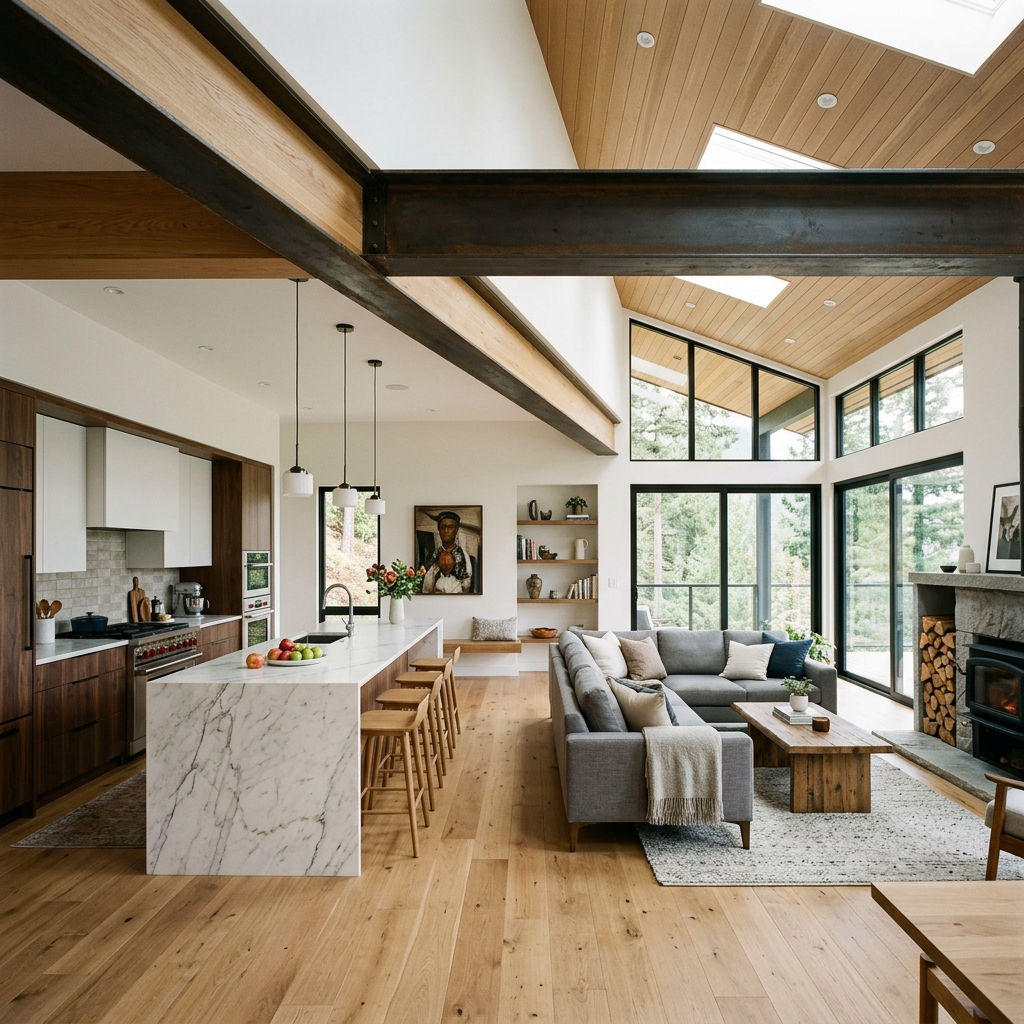
The structural skeleton of your custom home requires intense precision. Rough carpentry is the foundation upon which every subsequent finishing trade relies. If the framing is out of plumb or structurally deficient, the drywall will crack, the custom cabinetry will not sit flush, and the expensive hardwood floors will squeak endlessly.
Engineered Lumber and Structural Steel
Modern open-concept floor plans with massive, uninterrupted spans cannot be built with traditional dimensional lumber. Your custom home will rely heavily on Engineered Wood Products (EWPs) like TJI floor joists, LVL (Laminated Veneer Lumber) beams, and massive structural steel I-beams. Steel beams are incredibly heavy and require a crane to get into the house, and they require an engineer to calculate point loads to ensure the weight transfers safely straight down to the foundation footings. Failure to properly support these point loads will cause the entire main floor to violently sag and collapse.
The Critical Path of Rough-Ins
Once the house is fully framed and weather-tight, the most complex logistical phase begins: the rough-ins. HVAC, plumbing, and electrical trades must execute their work in a highly coordinated, flawlessly sequenced order. HVAC ductwork takes up the most physical space, followed by gravity-dependent plumbing drain lines, and finally flexible electrical wiring. If your general contractor fails to violently manage the trade schedule, contractors will aggressively cut through critical structural joists to run their pipes, entirely compromising the structural integrity of the home and failing the mandatory municipal framing inspection.
Maximizing Long-Term Property Equity
Building a custom home in Oshawa is an incredible financial undertaking, but when executed with uncompromising precision, it generates staggering long-term property equity. The Durham Region real estate market aggressively rewards high-end, architecturally significant properties that push the boundaries of modern design and energy efficiency.
Premium Architectural Finishes
To maximize your return on investment, focus your capital on elements that are permanently fixed to the structure. Invest heavily in towering 10-foot main floor ceilings, solid core interior doors, oversized custom millwork, and expansive, floor-to-ceiling fenestration. Cutting corners on structural dimensions or window quality is a permanent mistake that instantly downgrades the perceived luxury of the entire asset, devastating your final appraisal value.
Future-Proofing the Infrastructure
Smart money anticipates the future. When the walls are open, run aggressive electrical infrastructure. Install an oversized 200-amp or 400-amp main electrical panel, pre-wire the garage for dual Level 2 EV chargers, and install deep conduit runs for future solar panel integration or smart home automation. This marginal upfront cost dramatically increases the future marketability of the estate.
The Bottom Line
Building a custom home or executing a massive infill development in Oshawa requires relentless discipline, an ironclad understanding of the Ontario Building Code, and partnering with highly qualified, fully insured professional builders. The risks of hiring amateur, unvetted contractors are simply too devastating to calculate. Protect your capital, protect your structural integrity, and protect your liability by demanding absolute perfection from your design-build team today.