
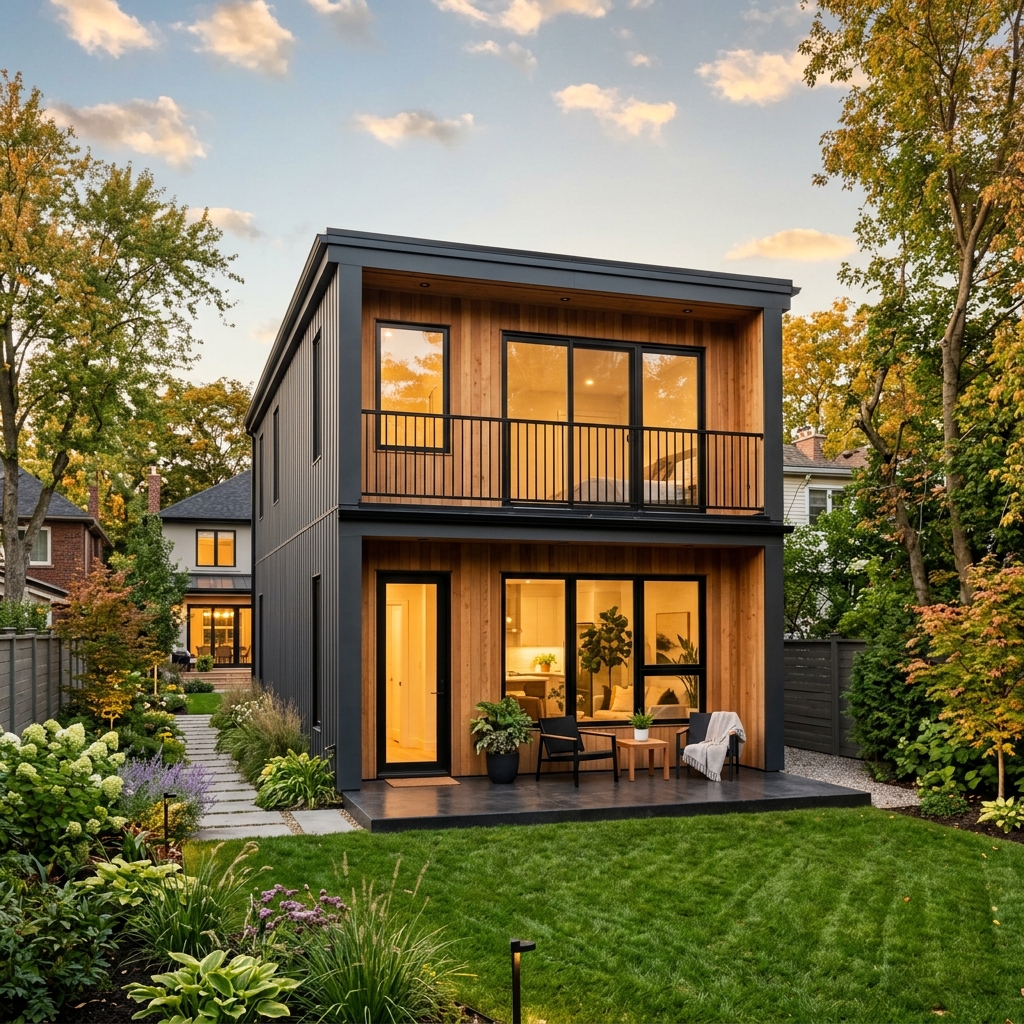
The Rise of Accessory Dwelling Units (ADUs) in Ontario
Ontario is experiencing a monumental shift in residential housing density. Driven by the More Homes Built Faster Act (Bill 23), municipalities across the province, including Toronto, Pickering, Whitby, and the broader Greater Toronto Area (GTA), have modernized their zoning bylaws to permit detached secondary homes, commonly known as Garden Suites, Coach Houses, or Backyard Homes.
A garden suite is a detached, self-contained living unit located in the rear yard of a primary residence. Whether you want to build a suite for aging parents, create a private home office, or generate stable rental income, building a legal garden suite is one of the smartest ways to unlock the full potential of your property.
Key Zoning Bylaws & Regulations in Ontario
While the provincial mandate makes it significantly easier to build these accessory units, you must still strictly adhere to your local municipality's zoning bylaws. Non-compliant builds can lead to severe fines, work stoppage, and the inability to legally rent the space.
Here are the primary regulatory requirements you must consider during the planning phase:
- Setback Requirements: A garden suite must maintain specific distances from the property lines. Typically, this is a minimum of 1.0 to 1.5 meters from the side and rear property lines, and a minimum separation distance (often 5 to 7.5 meters) from the main house.
- Lot Coverage and Size: Most municipalities limit the footprint of the garden suite to a percentage of the backyard area (typically 40%) or a maximum gross floor area (e.g., 60 to 95 square meters). It must also remain subordinate in size and height to the primary residence.
- Height Limitations: Depending on the setbacks, garden suites are generally restricted to a maximum height of 4.0 meters for a single-story structure, or up to 6.0 meters if the zoning allows for a two-story loft or coach house design.
- Emergency Fire Access: This is a critical safety rule. There must be an unobstructed path of at least 1.0 meter wide and 2.1 meters high leading from the front street to the entrance of the garden suite, allowing fire and emergency services to access the unit safely.
Engineering & Utility Setup
A legal garden suite must function as an independent household. This requires careful planning of utility connections. In almost all cases, the suite's electricity, water, and sewer lines are branched off from the primary home’s existing connections. However, you may need to upgrade your main electrical panel to 200 Amps or higher to support the additional load of two fully functional households.
For heating and cooling, high-efficiency ductless mini-split heat pumps are the industry standard, offering quiet, precise climate control for every season without the need for bulky, expensive ductwork.
Designing for Comfort and Maximizing Space
Since garden suites have a smaller footprint, intelligent design is vital. High ceilings, large windows, and open-concept floor plans are excellent strategies to make a compact footprint feel remarkably spacious. Utilizing built-in furniture, lofted storage areas, and pocket doors can save valuable square footage while maintaining an elegant, uncluttered atmosphere.
Navigating the Permitting & Construction Phase
Building a garden suite is a high-complexity project that requires professional planning, engineering, and execution. The typical timeline includes:
- Feasibility Study: Analyzing property surveys and local bylaws to confirm the site meets all zoning requirements.
- Architectural and Engineering Design: Creating detailed structural, HVAC, and site plans for submission.
- Permit Applications: Coordinating with municipal building departments, conservation authorities (if applicable), and tree protection services to secure building permits.
- Construction: Excavatation, pouring the foundation (often a frost-protected slab-on-grade), framing, utility rough-ins, insulation, exterior siding, and custom interior finishes.
Working with a professional, experienced design-build contractor like Expert Precision Contracting ensures that every phase of the project is handled seamlessly. We manage the complex regulatory approvals, municipal inspections, and quality construction so your garden suite is built to last, fully legal, and ready to occupy. Contact us today to schedule your backyard feasibility consultation.