

If you own a home in Ontario, you already know moving is incredibly expensive right now. Whether you are in a historic property in Uxbridge, a 90s build in Pickering, or a standard subdivision in Oshawa, renovating usually makes more financial sense.
But a major gut job isn't a weekend project, and it definitely doesn't look like HGTV. Tearing out a kitchen, finishing a basement, or adding an extension here comes with a very specific set of building codes, weather challenges, and structural realities.
Here is what you actually need to know before you start knocking down walls.
The Ontario Climate Dictates Everything

You cannot build a house in Ontario the same way you build one in California. Our extreme temperature swings—from brutal, freezing winters to heavy, humid summers—put massive stress on a home’s structural envelope. When you are renovating, managing moisture and insulation is just as important as the cosmetic finishes.
Insulation and Vapor Barriers
If you are gutting a room to the studs, you have to upgrade the insulation to meet current Ontario Building Code (OBC) standards. It is not just about keeping the house warm; it is about stopping condensation. Warm, moist indoor air hitting a freezing cold exterior wall creates water. If your vapor barrier is not perfectly sealed, that water gets trapped inside your walls, leading to black mold and rotting wood.
Foundation Freezing and Thawing
The ground in Ontario freezes deep. If you are doing an addition, your footings need to be dug down below the frost line (usually minimum 4 feet, depending on the municipality). If a contractor tries to cut corners on excavation depth, the winter frost will heave the ground, crack your foundation, and tear your new addition away from the main house.
HVAC Considerations
Taking down walls to create an open-concept living space completely changes how air flows through your home. Often, load-bearing walls contain cold air returns or supply ducts. When you remove the wall, that HVAC infrastructure has to be rerouted. Furthermore, if you are adding square footage, your current furnace and AC unit might not have the capacity to heat and cool the new space. You need a proper heat loss/heat gain calculation before finalizing any structural layouts.
Navigating Permits and the Ontario Building Code
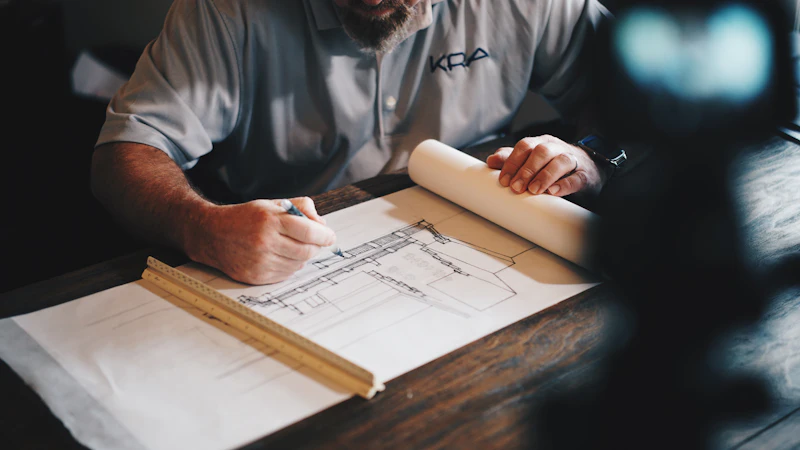
The fastest way to ruin a renovation is to skip the permitting process. In Ontario, municipal building departments do not mess around, and doing unpermitted work will come back to bite you when you try to sell the house or file an insurance claim.
When Do You Need a Permit?
Generally, you need a building permit for any structural changes (removing load-bearing walls), adding a new bathroom, finishing a basement, or building an addition. You do not typically need a permit for cosmetic upgrades like replacing flooring, swapping out kitchen cabinets, or painting.
The Electrical Safety Authority (ESA)
Electrical work in Ontario is governed by the ESA. Whether you hire a Licensed Electrical Contractor or do the work yourself (if you are the primary resident), a permit must be pulled, and an inspector must physically sign off on the work. Never let a general contractor do your electrical work unless they are specifically licensed. If an unpermitted electrical job starts a fire, your home insurance will likely deny the claim.
Legal Basement Suites and Egress
In cities across the GTA, secondary basement suites are a massive trend. But you cannot just throw a kitchen and a bed down there and call it an apartment. Legal Basement Suites require hardwired, interconnected smoke alarms, specific fire separation protocols, separate heating controls, and legally sized egress windows so people can escape in a fire.
High-ROI Renovations in the Current Market

Not all renovations add equal value to your home. If your goal is to build equity, you need to focus your budget where it actually matters.
The Basement Overhaul
Finishing an unfinished basement offers the highest return on investment in the Ontario market. It is the cheapest way to add usable square footage to a property. However, basement renovations require careful planning. Upgrading the waterproofing, installing a proper subfloor system (like Dricore) to separate the finished flooring from the cold concrete, and adding a bathroom rough-in will maximize the space's lifespan and value.
The Open-Concept Kitchen
The kitchen remains the focal point of the home. Modern buyers expect open layouts with large islands. But creating that space often requires removing a structural wall and installing a structural beam. Steel beams are incredibly heavy and require a crane to get into the house, and steel beams require an engineer to calculate point loads to ensure the weight transfers safely straight down to the foundation.
High-Performance Bathrooms
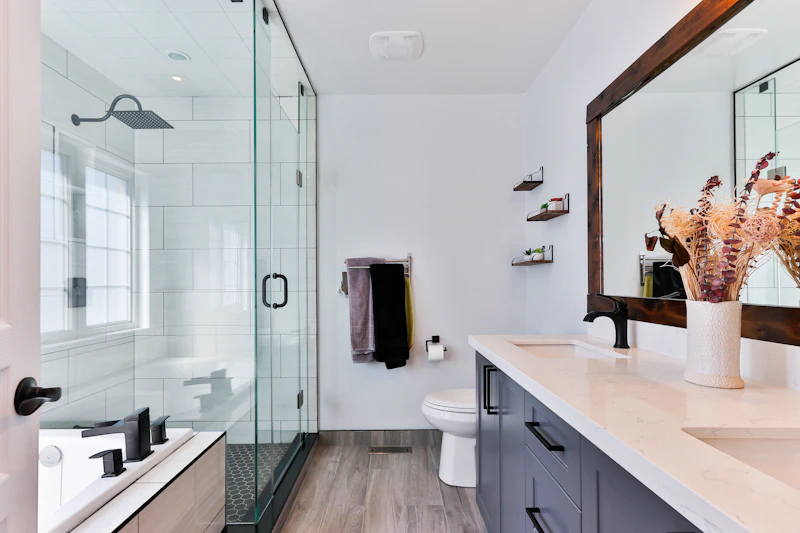
A high-end bathroom renovation should focus on what is behind the tiles just as much as the tiles themselves. Using fully waterproof membrane systems (like Schluter-Kerdi) behind the shower walls prevents leaks that destroy the ceiling on the floor below.
Older Homes vs. Newer Builds
The age of your home will entirely dictate the trajectory of your renovation.
Renovating Pre-1980s Homes
If you are opening walls in an older home, you need to be prepared for the worst.
- Knob and Tube Wiring: Dangerous and ungrounded. If you open a wall and find it, you have to replace it.
- Asbestos: Used in floor tiles and drywall compound until the early 1980s. Requires specialized abatement.
- Galvanized Plumbing: Old steel pipes that corrode from the inside out and eventually leak.
When budgeting for an older home renovation, always carry a 20% contingency fund. You will find something hiding behind the walls.
Managing Timelines and Supply Chains

One of the hardest truths to accept about renovating is that it will take longer than you think.
The Sequencing Process
A full interior gut cannot be rushed because trades have to operate in a specific sequence. Demolition happens first, followed by structural framing. Then the "rough-ins" begin: HVAC, plumbing, and electrical. You cannot close the walls until the city inspector signs off on the rough-ins.
Material Delays
Custom items have long lead times. Custom items like high-end windows can take 12 to 16 weeks to arrive. Custom kitchen cabinets often require 8 to 10 weeks of fabrication. If a contractor promises they can complete a major addition in three weeks, they are lying to you.
Hiring the Right Contractor

The contracting industry in Ontario is largely unregulated. Anyone can buy a truck, print some business cards, and call themselves a general contractor. Protecting yourself requires due diligence.
Insurance and WSIB
Never let anyone work on your house who cannot provide proof of $2 Million Commercial General Liability insurance and a valid WSIB clearance certificate.
Detailed Scopes of Work
A quote that simply says "Finish basement - $45,000" is a massive red flag. A professional contract should explicitly detail the scope of work, specify the type of flooring, the brand of plumbing fixtures, and exactly what happens if unforeseen structural damage is found.
The Bottom Line
Renovating a home in Ontario is a significant financial and emotional commitment. It is dirty, loud, and disruptive. But when it is done right—with proper engineering, accurate permits, and high-quality craftsmanship—it transforms the way you live and permanently increases the value of your asset.
Hire professionals who understand the code, respect the climate, and build things meant to last for the next fifty years.